

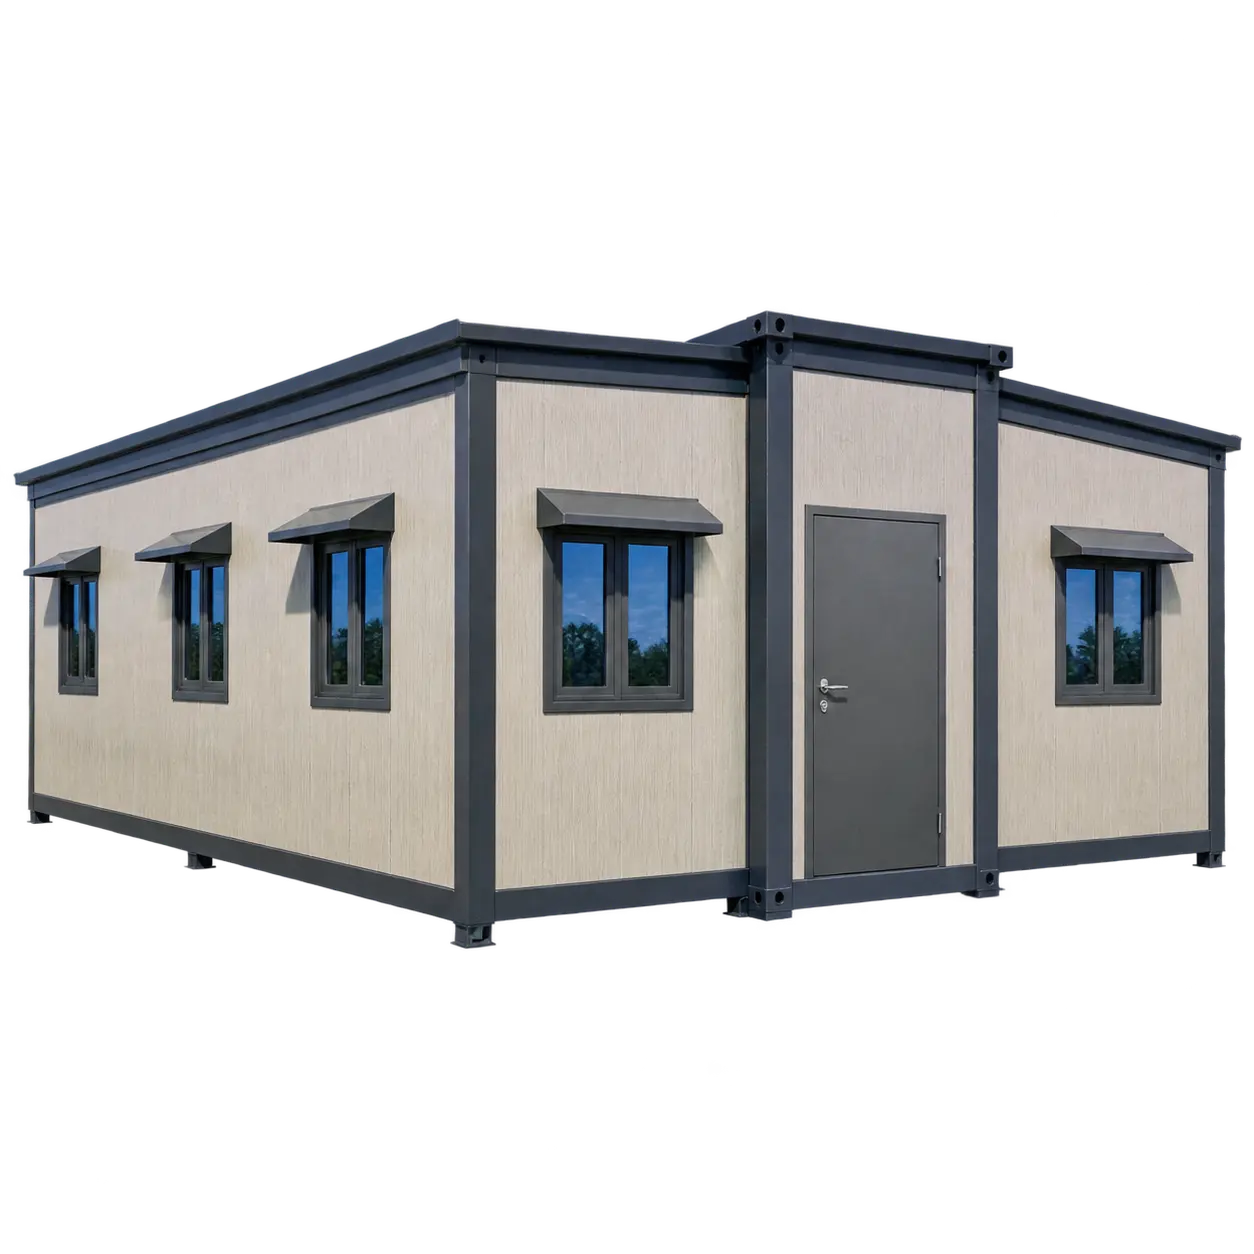
JYH 20FT Double Wing Expandable Container House is a foldable container house designed for fast deployment and efficient transportation. With a double wing expandable structure, the unit can be quickly expanded into a spacious modular building while maintaining a compact transport size.
Manufactured with a galvanized steel frame and insulated sandwich panels, this folding container house provides a durable structure, thermal insulation, and long service life. It is suitable for residential, commercial, and temporary construction projects, offering a practical solution for buyers looking for a portable container house or prefab container house.
As a professional container house manufacturer and container house supplier, JYH provides customizable modular solutions for global customers, including layout design, production, and delivery support.
| Item | Specification |
|---|---|
| External Size (Folded) | 11800 × 2200 × 2460 mm |
| External Size (Expanded) | 11800 × 6140 × 2460 mm |
| Internal Size | Customized according to layout |
| Floor Area | Approx. 72.45 m² |
| Structure | Galvanized steel frame |
| Wall Panel | 75mm EPS/PU sandwich panel |
| Roof Panel | 0.4mm color steel sheet |
| Floor System | Steel base frame + 15mm MGO board |
| Door | Steel security door / glass sliding door (optional) |
| Window | Aluminum alloy windows |
| Electrical System | Standard electrical configuration |