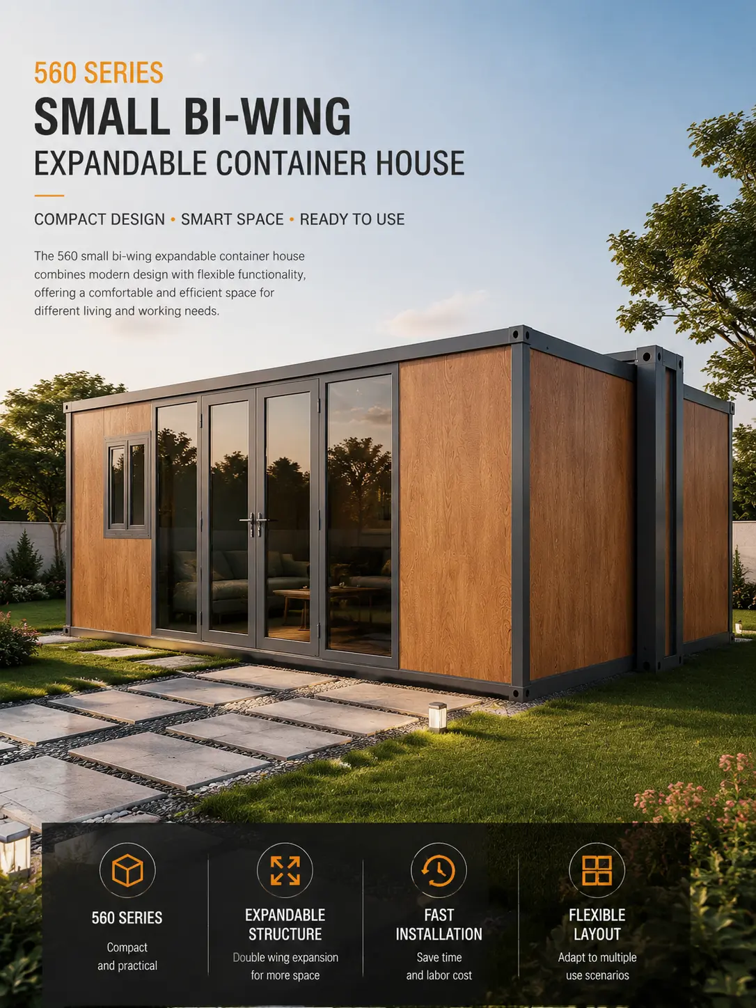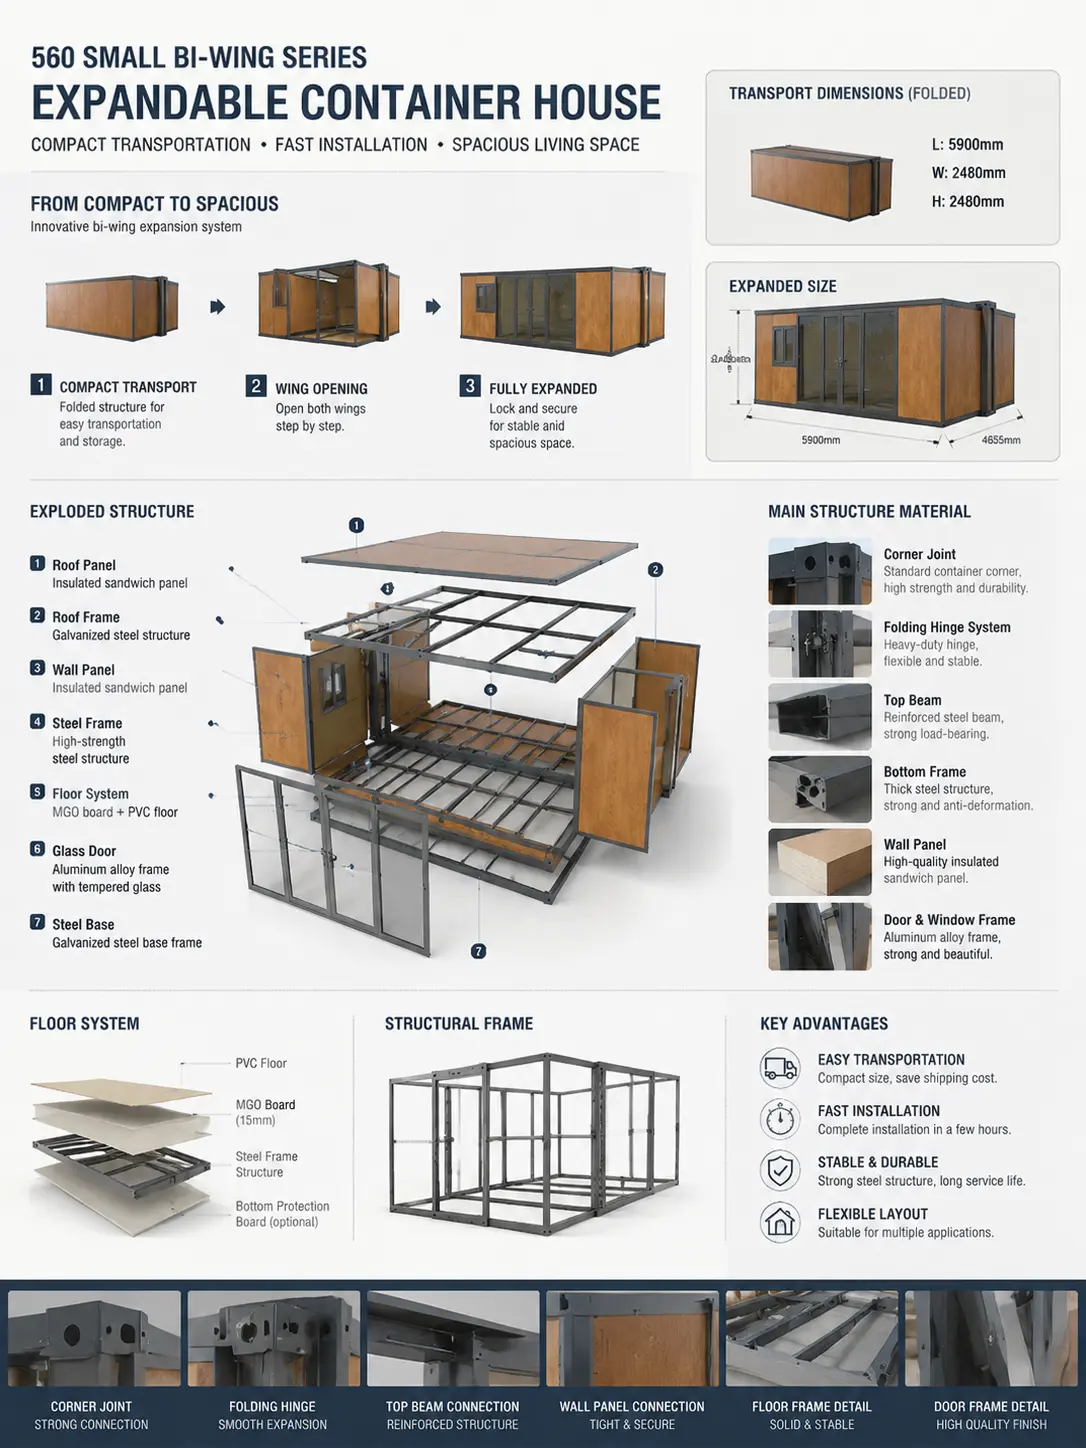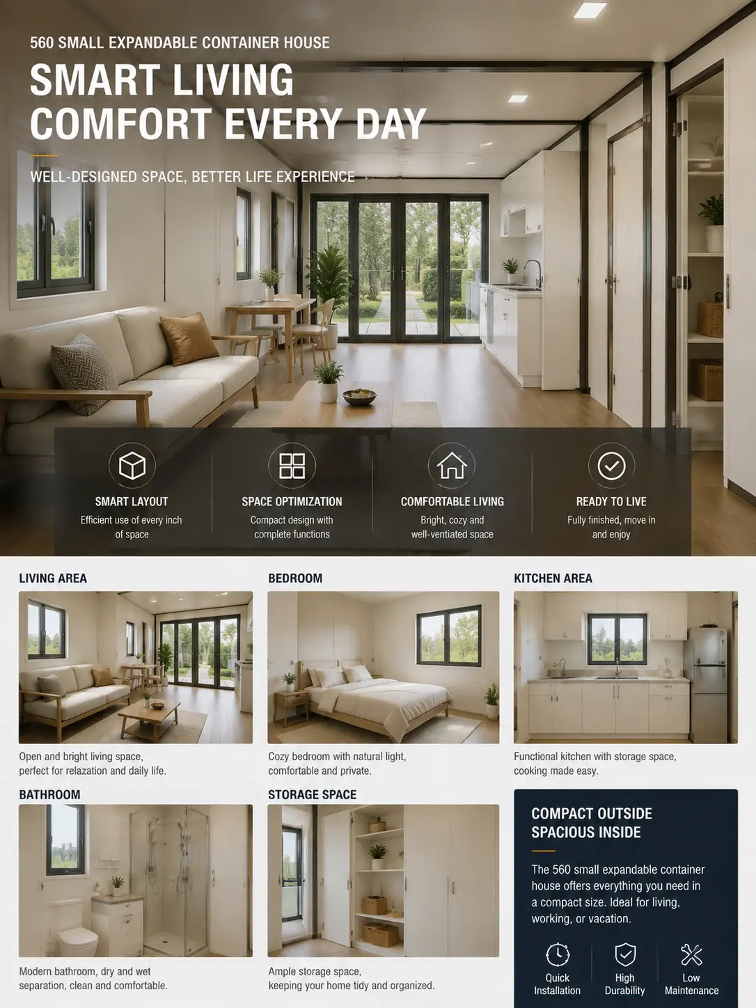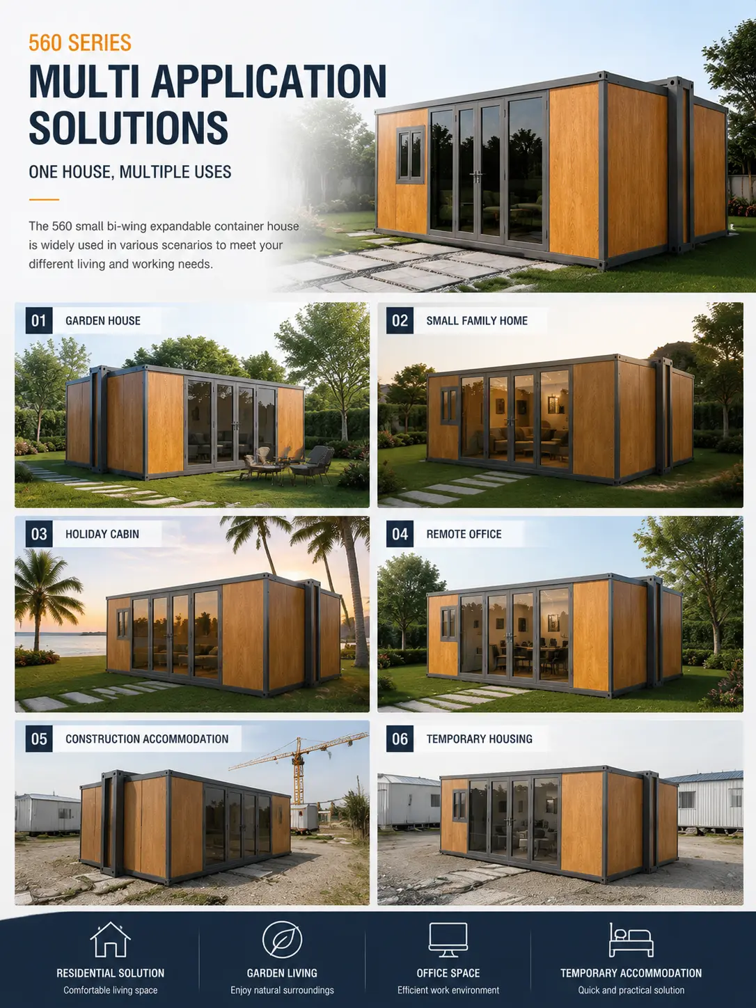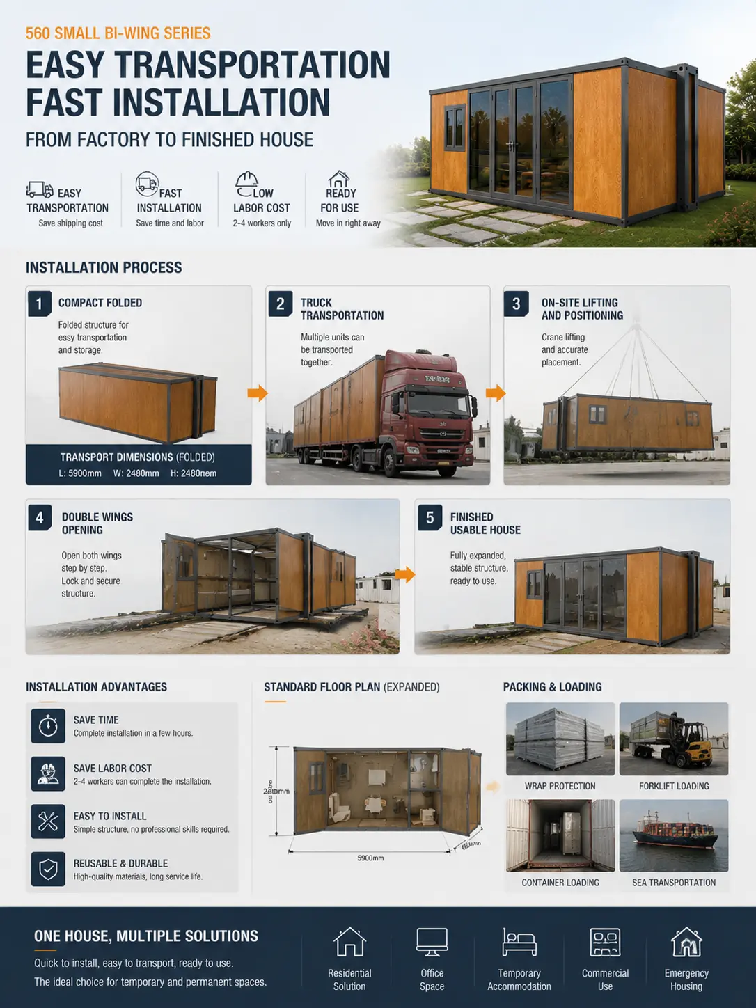

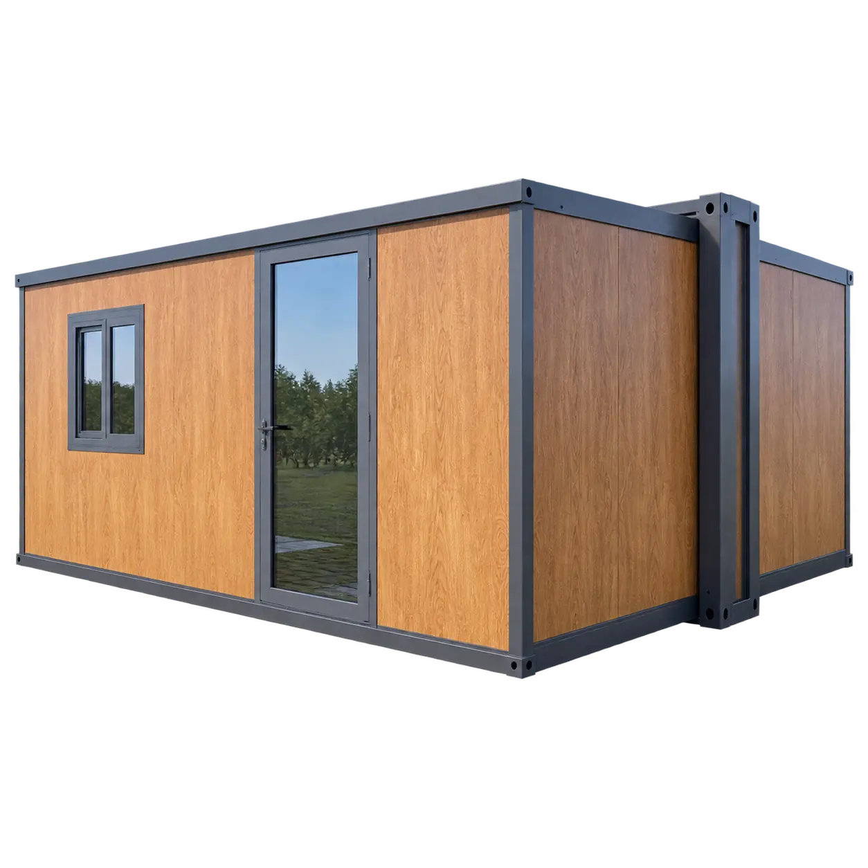
JYH 560 Small Bi-Wing Expandable Container House is a compact foldable container house designed for efficient transportation and rapid installation. With a bi-wing expandable structure, the unit can be folded into a compact size for shipping and expanded into a practical living or working space on-site.
The structure is built with a galvanized steel frame and insulated sandwich panels, providing durability, thermal insulation, and stable performance for different environments. This folding container house is suitable for residential, commercial, and temporary building projects.
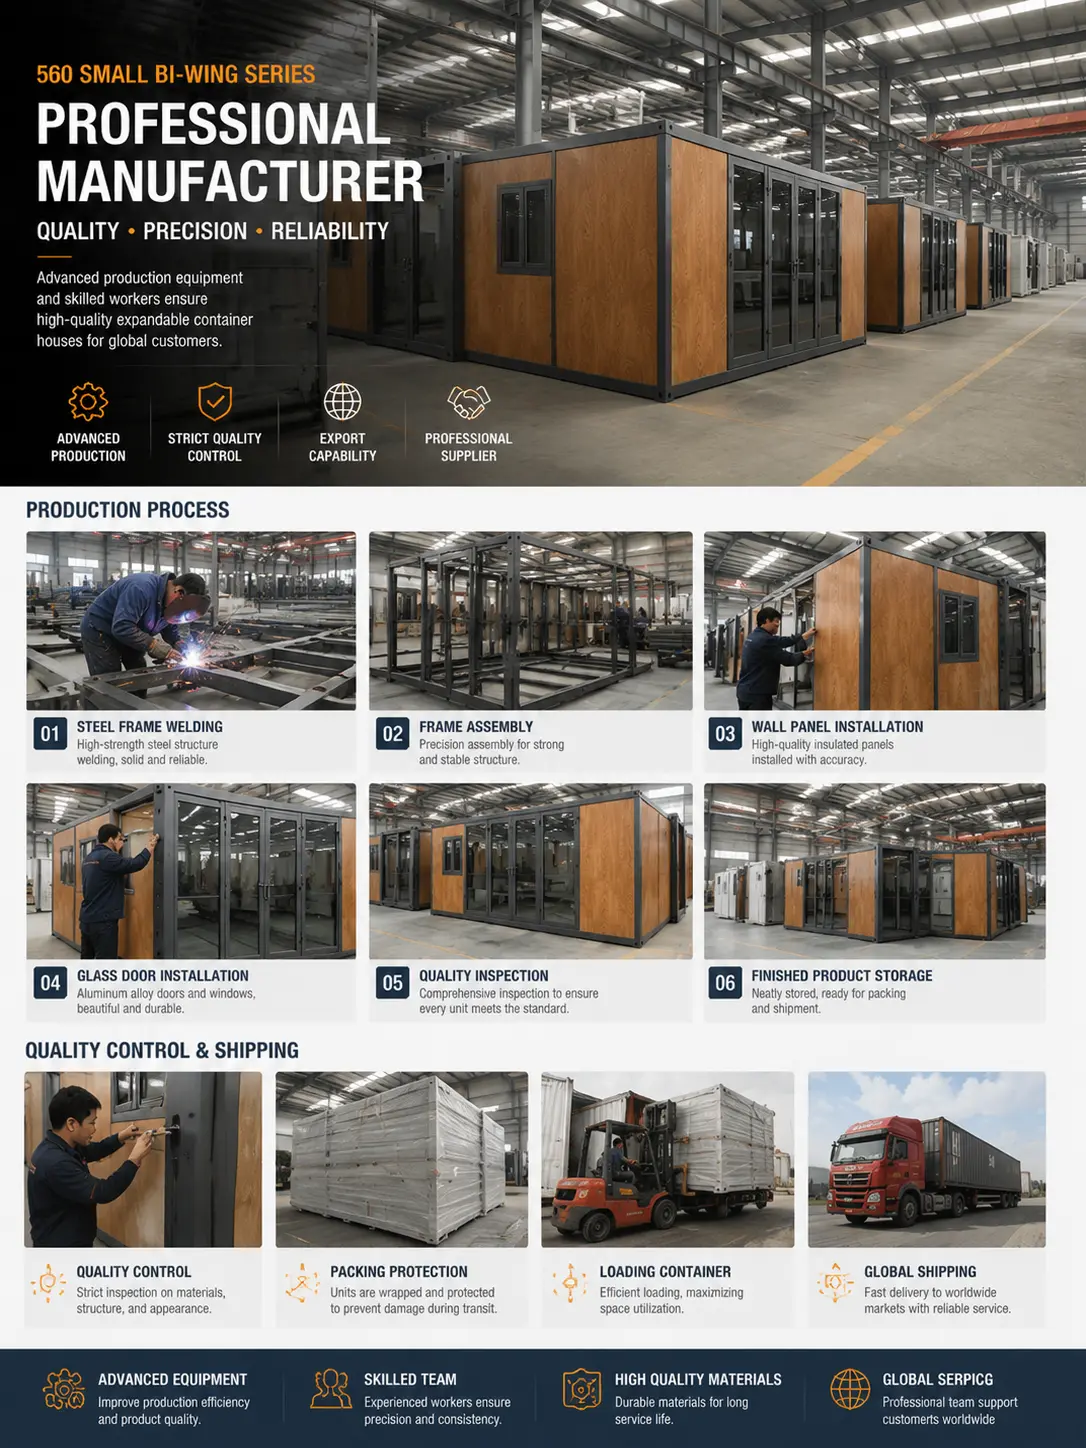
As an experienced container house manufacturer and container house supplier, JYH provides customizable prefab container house solutions with flexible layouts, efficient production, and modular designs for global customers.
| Item | Specification |
|---|---|
| Product Type | JYH 560 Small Bi-Wing Expandable Container House |
| External Size (Folded) | 5900 × 2480 × 2480 mm |
| External Size (Expanded) | 5900 × 4655 × 2480 mm |
| Internal Size | Customized according to layout |
| Floor Area | Approx. 27.5 m² |
| Structure | Galvanized steel frame structure |
| Wall Panel | Insulated sandwich panel |
| Roof Panel | Insulated sandwich panel |
| Floor System | Steel frame + MGO board + PVC floor |
| Door | Aluminum alloy frame tempered glass door |
| Window | Aluminum alloy windows |
| Electrical System | Standard electrical configuration |